
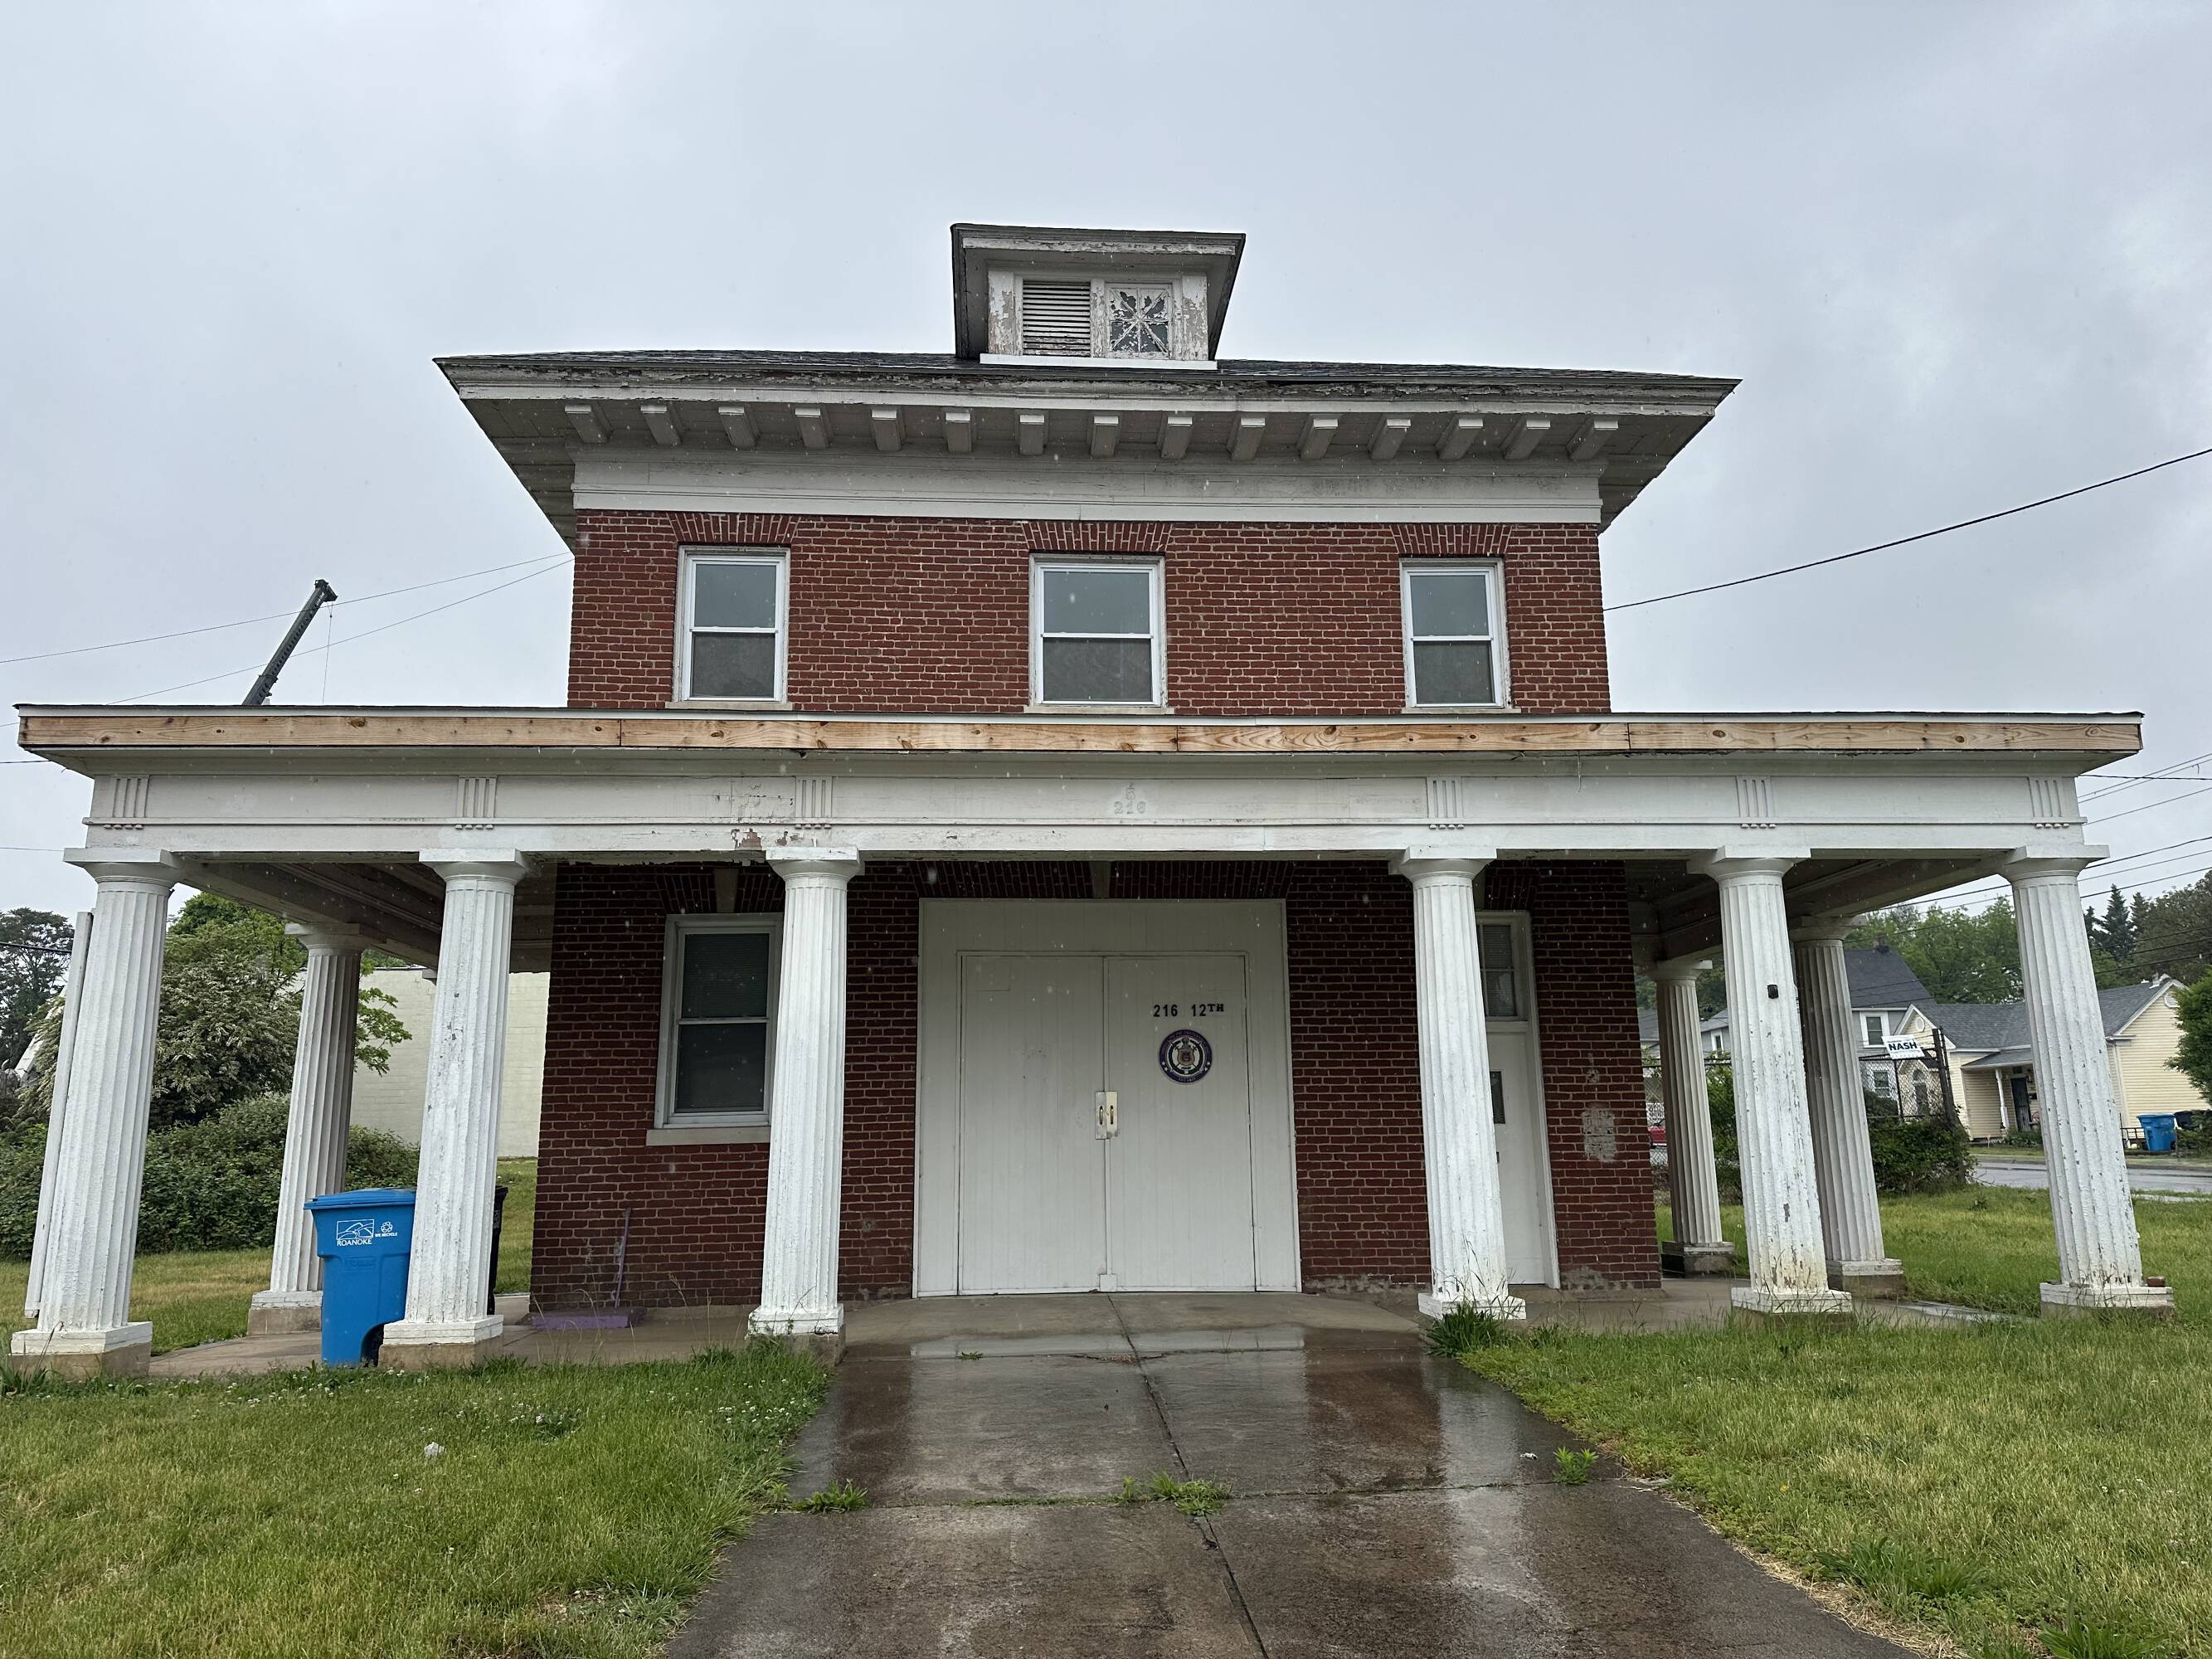
This ±2,604-square-foot former firehouse property is located near the Shenandoah Industrial Corridor and Downtown Roanoke, offering a functional setup for professional, office or light-use applications.
The first floor is currently utilized as a gathering space and features high ceilings. The front of the building is equipped with double doors, providing a wide entry point to the main level. This floor leads to the fenced and paved rear area, which offers a dedicated space for parking or equipment placement.
The second floor consists of an open-concept layout. The area is adaptable and can be configured for modular cubicles or maintained as an open-plan workspace.
With its location between major industrial sectors and the city center, this property offers a practical balance of functional space and regional access.
±2,604 SF Multi-Level Layout: Two-story commercial building with a flexible floor plan.
Strategic Location: Positioned adjacent to the Shenandoah Industrial Corridor and easy driving distance to Downtown Roanoke.
First-Floor Utility: Features high ceilings and double-door front entry for easier access.
Paved Rear Area: Includes a fenced and paved lot at the back of the property for dedicated outdoor use.